Rooftop · RCC · Residential · Commercial · Industrial

RCC Rooftop
Mounting System

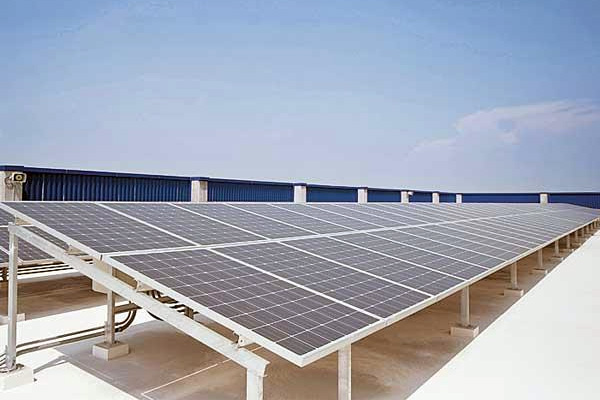
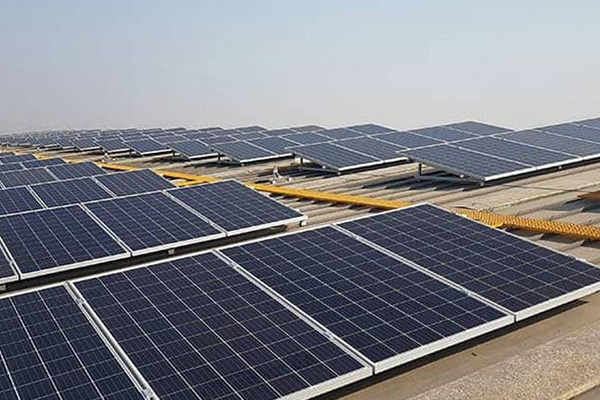
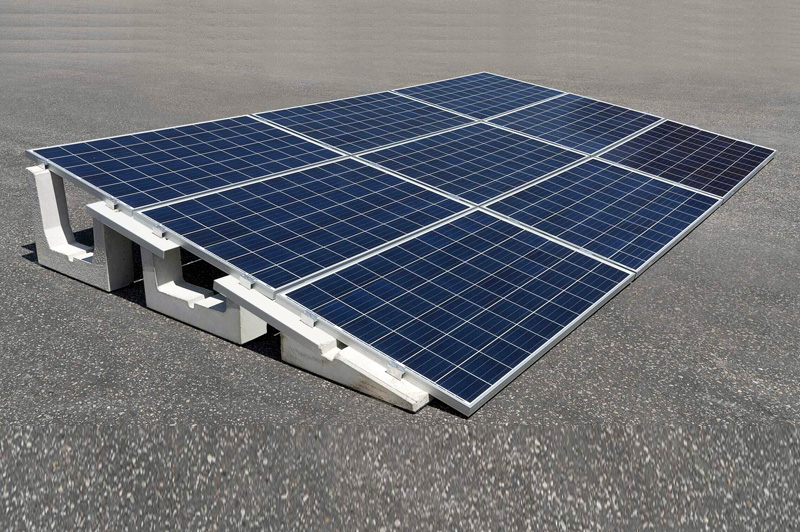
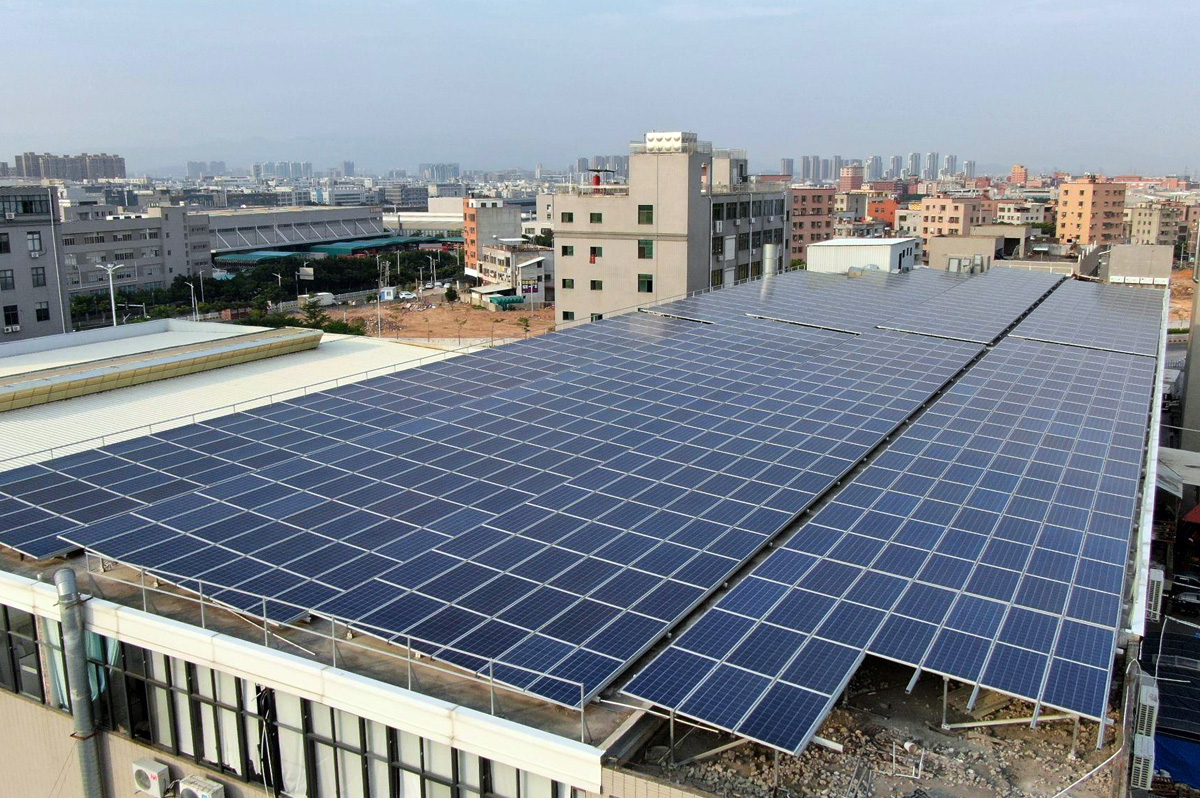
India's most widely deployed rooftop solar structure. The Vlux RCC Rooftop Mount is engineered for concrete flat rooftops — from a 1 kW home system to a 5 MW commercial installation — using penetrating anchor bolts designed for maximum structural integrity without compromising your roof slab.

Structure by Vlux
Rooftop Mount · RCC Concrete Slab
RCC Rooftop Mounting Structure
25+
Year
Warranty
Product Overview

What Makes This
Structure Different

Concrete flat rooftops are the most common solar installation surface in India — found on homes, apartments, factories, schools, hospitals, and offices. The Vlux RCC Rooftop Mount is precision-designed for this surface, using L-feet or base plate anchor assemblies that distribute structural loads across the slab without concentrating stress at single points.

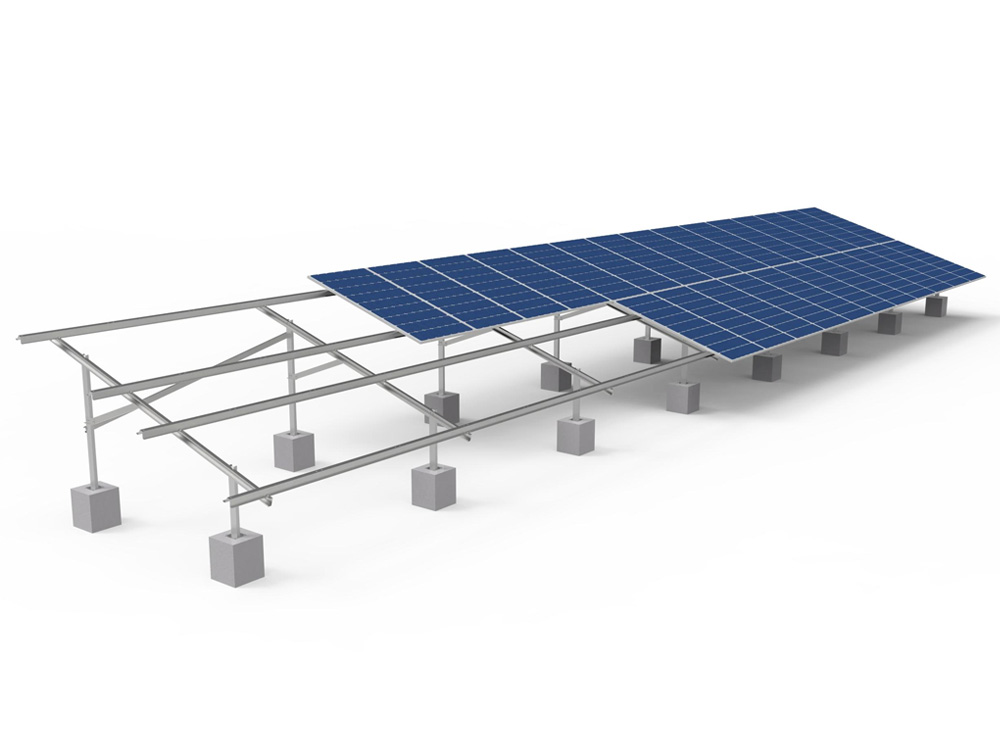
The system supports panels at tilt angles optimised for South Indian and central Indian latitudes — typically 10° to 20° — using hot-dip galvanised steel rails and 6061-T6 aluminium clamps. Pre-drilled holes and pre-assembled subframes mean installation is clean, fast, and fully reversible.

Ideal For

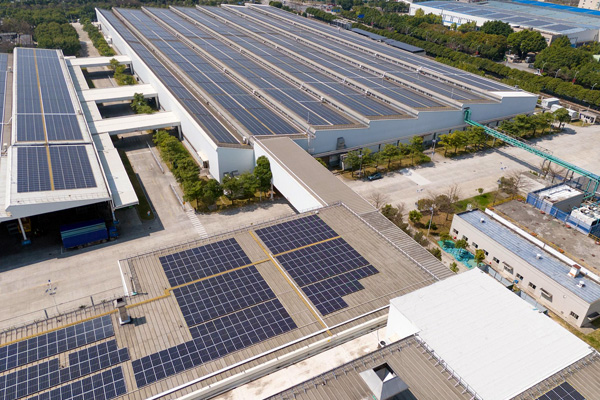
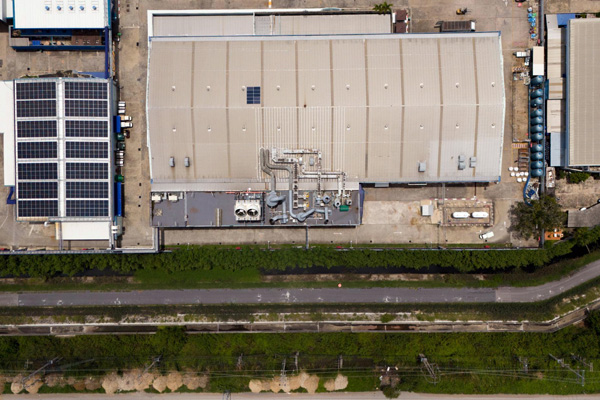
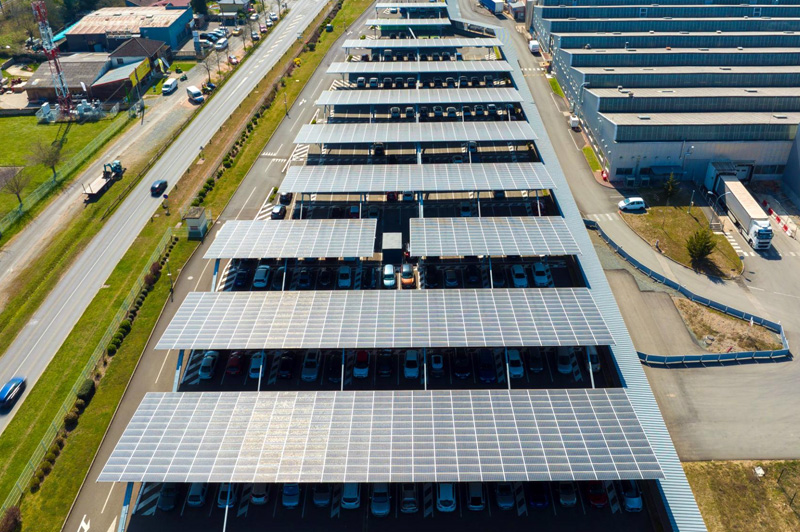
Ideal for residential homeowners, housing societies, commercial builders, schools, hospitals, government buildings, and industrial facilities with concrete flat rooftops. This is the right system when your roof can accept anchor bolts and you want maximum structural security for your investment.
Technical Specifications

Certified to
Exacting Standards

All specifications are verified against IS, IEC, and Vlux internal quality standards. Request the full technical data sheet for your project tender documentation.

ParameterSpecificationStandard / Note
Structure TypePenetrating anchor — L-foot or base plate
Primary MaterialIS 4923 Hot-Dip Galvanised Steel RailsHDG 85µm
Anchor SystemL-feet / Base plates on RCC slabConcrete
Tilt Angle Range10° – 25° (south-facing, latitude-optimised)Custom
Row ConfigurationSingle / Double row portrait or landscapeFlexible
Wind Load DesignIS 875 Part 3 — up to 55 m/sIS 875
Module CompatibilityAll 60, 72, 96, 120-cell and bifacial modulesUniversal
Panel Clamps6061-T6 anodised aluminium snap-fit clampsTool-Free
WaterproofingEPDM rubber gaskets at all anchor pointsLeak-proof
Design Life25 years structural warranty25 Yr
Download Data Sheet
Key Features

Engineering Details That
Make the Difference

Every feature listed here is a deliberate engineering decision — not a marketing bullet point. Here is why each one matters for your project.

01

L-Foot & Base Plate Anchor Options

L-foot anchors are ideal for most residential and commercial RCC rooftops. Base plate assemblies provide greater load distribution for larger commercial arrays. Both use EPDM rubber gaskets to prevent water ingress at penetration points.

02

Optimised South-Facing Tilt

Standard tilt angles of 10°, 15°, 20°, and 25° available — selected based on your rooftop latitude and available roof area to maximise annual solar yield without excessive wind loading.

03

East-West Configuration Available

For rooftops with limited area or complex shapes, Vlux also engineers east-west facing systems at lower tilt angles — allowing higher panel density per square metre with reduced wind load.

04

Rapid 1–2 Day Installation

A typical 10 kW residential system is installed completely in one working day. Pre-drilled rails, snap-fit clamps, and pre-assembled mounting kits eliminate delays and reduce labour costs significantly.

05

EPDM Waterproofing at Every Penetration

All anchor points use EPDM rubber isolation gaskets to create a permanent waterproof seal between the mounting hardware and your roof slab — protecting your building's waterproofing envelope.

06

Compatible with All Major Panel Brands

Vlux aluminium clamps accommodate all standard module formats from every major panel manufacturer — mono PERC, bifacial, half-cut, and full-cell in 60, 72, 96, and 120-cell configurations.

Installation Process

From Site Survey
to Power-Up

Every Vlux project follows a structured 4-stage process that eliminates surprises — from the first site visit to final commissioning sign-off.

1
Site Survey

Engineers assess your site for structural load, shading, soil/slab conditions, and solar irradiance. Free, no obligation.

2
Structural Design

IS 875-compliant structural design with tilt optimisation, foundation specification, and detailed fabrication drawings produced.

3
Fabrication & Delivery

CNC-fabricated at Vlux facility, HDG galvanised, quality-checked, and delivered to site ready for bolt-together assembly.

4
Install & Commission

Trained crew completes installation, panel mounting, earthing, and full commissioning with compliance documentation provided.

Application Areas

Where This Structure
Gets Deployed

This structure type is suited to a specific set of applications where its engineering characteristics deliver the best performance and value.

Homes & Apartment Buildings
Residential

Homes & Apartment Buildings

Offices, Malls & Schools
Commercial

Offices, Malls & Schools

Factories & Warehouses
Industrial

Factories & Warehouses

Hospitals & Public Buildings
Government

Hospitals & Public Buildings

Other Structures

You Might Also
Need These

Ready to Specify This Structure
for Your Project?

Get a free site survey, structural design proposal, and itemised quote from Vlux's engineering team. No obligation.

WhatsApp Our Team Request Free Survey

Free · No obligation · Pan-India delivery