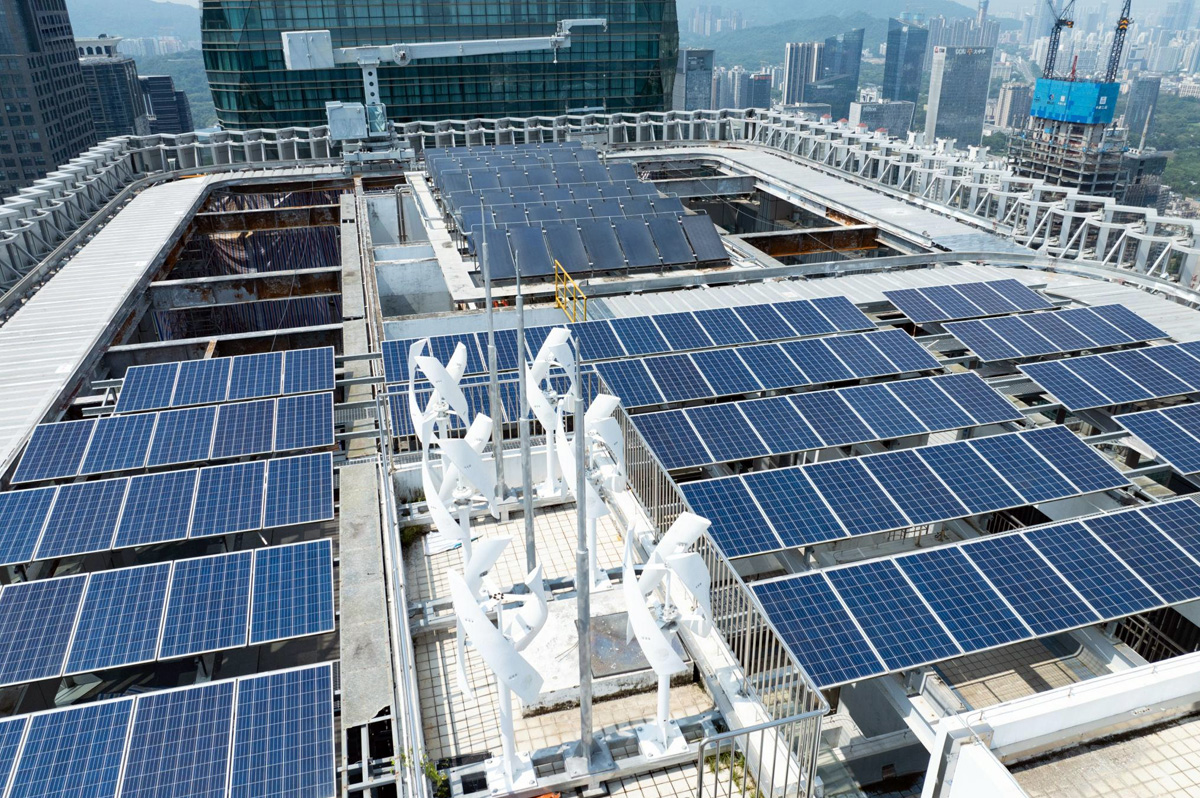
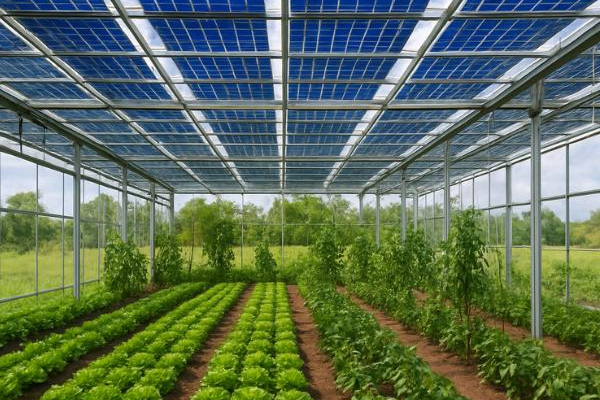
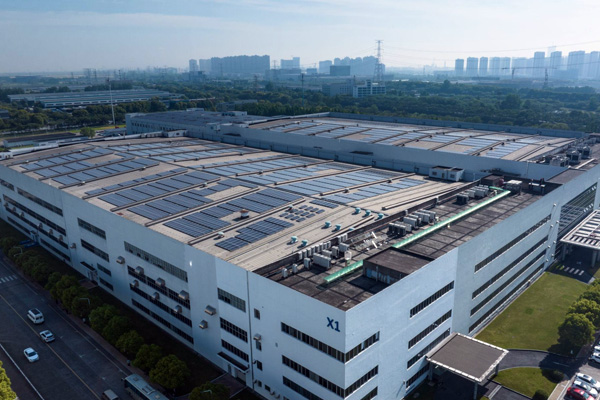
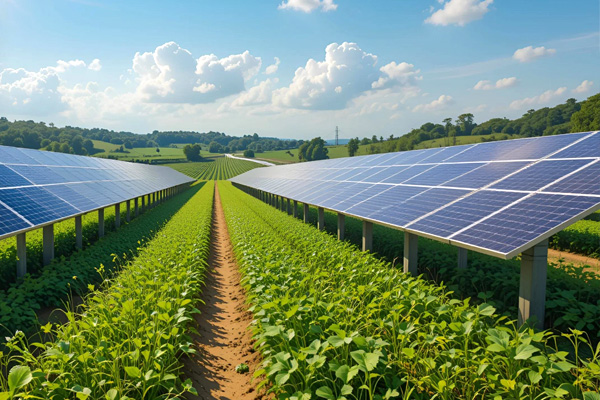
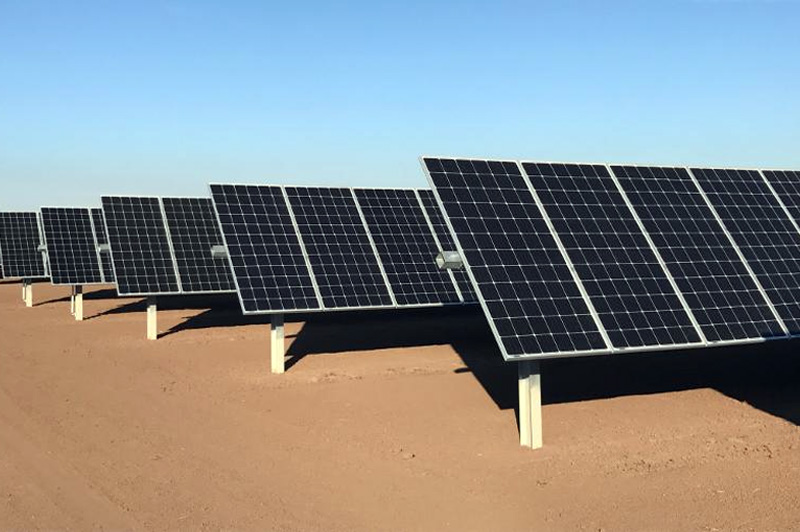
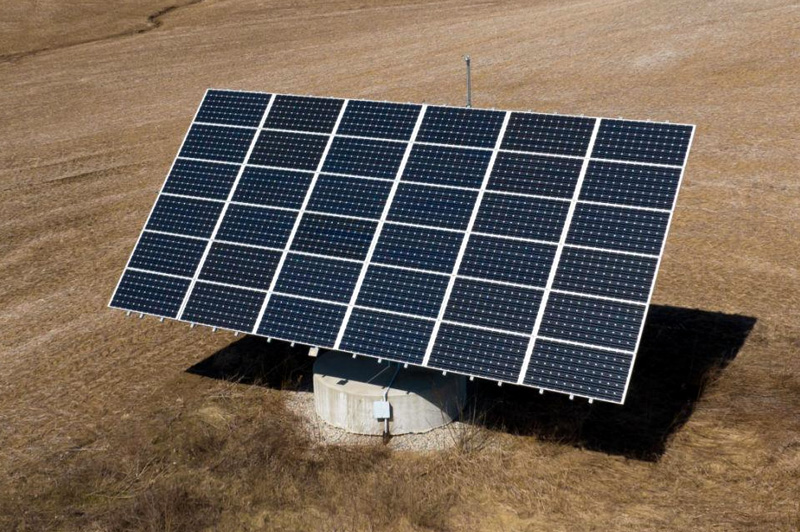
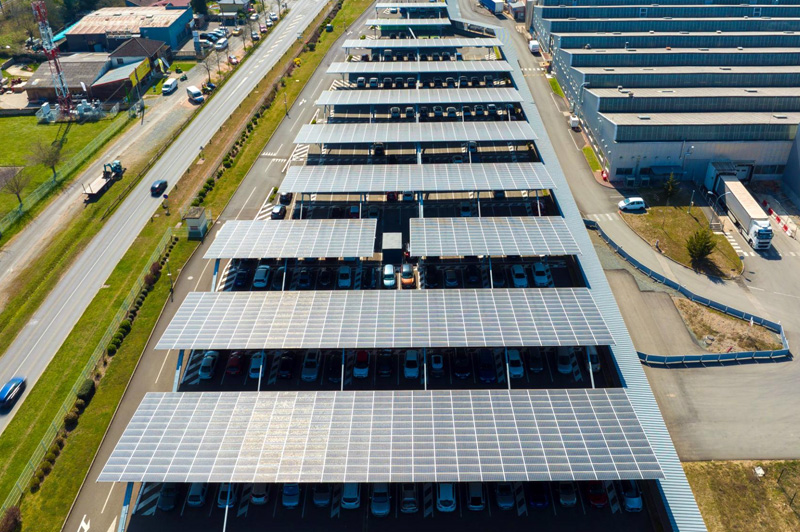
The most innovative solar mounting solution for Indian agriculture and industrial rooftops. The Vlux Elevated Building System installs solar panels at 7m+ clearance above ground — enabling full agricultural activity, vehicle movement, or industrial operations to continue uninterrupted beneath a solar power plant generating clean energy above.
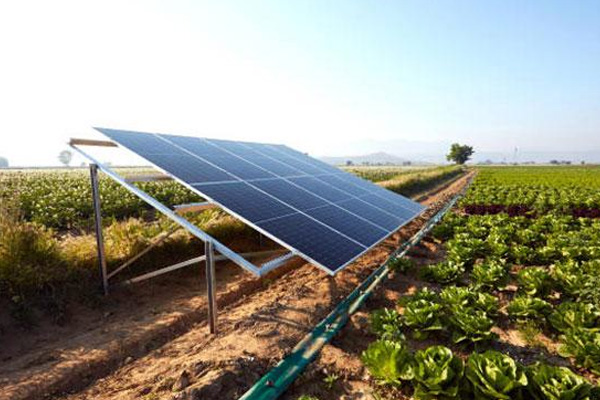
India's greatest solar opportunity lies in its agricultural land — but until recently, using farmland for solar meant losing agricultural productivity. The elevated building system solves this completely by raising the solar structure high enough above ground that farming equipment, livestock, and crops can operate normally beneath it.
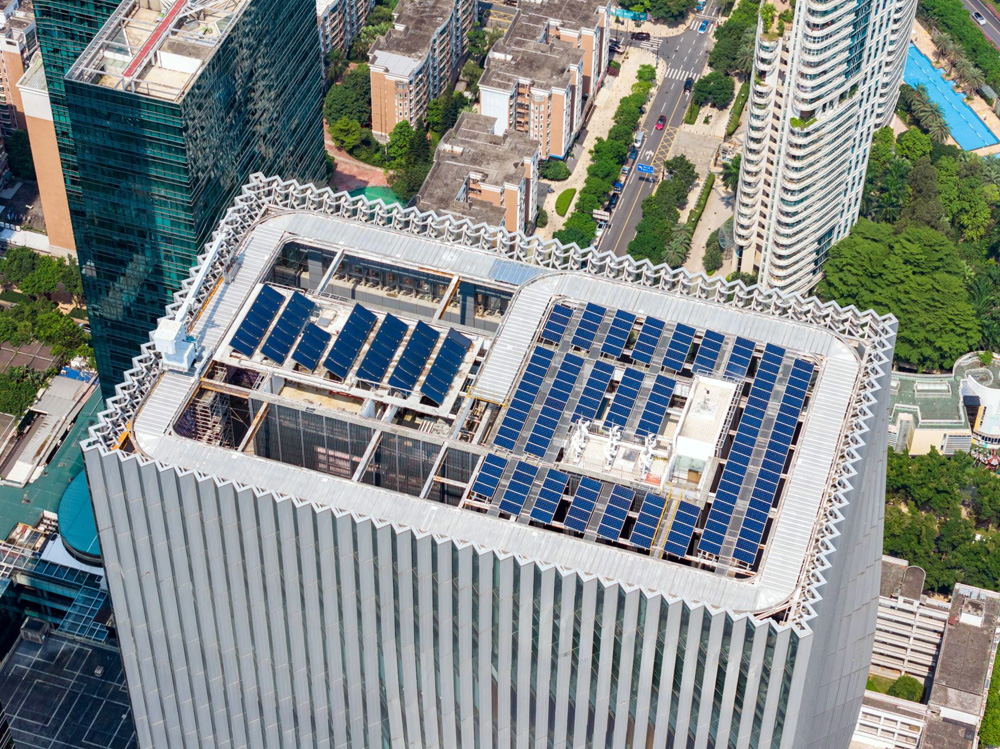
For industrial buildings, the elevated system provides an alternative to rooftop mounting — particularly for facilities with roof structures that cannot support panel loads, or where future roof work is anticipated. Panels are mounted on a dedicated elevated steel structure independent of the building itself.
Primarily for Indian farmers seeking dual-income from their land under PM-KUSUM and similar state schemes, and for industrial companies with large land parcels or facilities with roof constraints. Also deployed for purpose-built agri-solar power plants where maximising land productivity is the central design requirement.
All specifications are verified against IS, IEC, and Vlux internal quality standards. Request the full technical data sheet for your project tender documentation.
| Parameter | Specification | Standard / Note |
|---|---|---|
| Structure Type | Elevated steel frame — independent of building/ground | |
| Primary Material | IS 4923 Hot-Dip Galvanised Heavy Section Steel | HDG 85µm |
| Minimum Clearance | 7,000mm (7 metres) from ground / floor level | 7m+ |
| Foundation | Concrete column foundations (soil test required) | RCC |
| Tilt Angle | 10° – 25° (latitude-optimised) | Custom |
| Wind Load Design | IS 875 Part 3 — elevated canopy wind analysis | IS 875 |
| Maintenance Access | Walkway provisions for panel cleaning and service | Accessible |
| Agricultural Clearance | Compatible with standard farm equipment heights | Agri-ready |
| Scale | From 50 kW farm installations to multi-MW agri parks | Any scale |
| Design Life | 25 years structural warranty | 25 Yr |
Every feature listed here is a deliberate engineering decision — not a marketing bullet point. Here is why each one matters for your project.
The 7,000mm minimum clearance accommodates standard agricultural tractors, trailers, and harvesting equipment — allowing full mechanised farming to continue beneath the solar structure with zero operational interference.
Studies from Indian agri-solar installations show that crops grown under elevated solar panels experience reduced heat stress and water evaporation — with some crops performing better under partial shade than in direct full sun. Energy income and crop income from the same land simultaneously.
Vlux Elevated Building Systems are designed to meet the structural specifications required for PM-KUSUM Component A applications — enabling farmers to apply for government subsidies on their agri-solar installation with confidence in the structural compliance.
For industrial applications, the solar structure stands on its own RCC column foundations entirely independent of the building below — eliminating structural load concerns on existing roofs and allowing the solar system to outlast any building renovations.
At the panel level, Vlux designs include maintenance walkway provisions between panel rows — ensuring safe access for regular cleaning (critical for yield in dusty Indian environments) and any component replacement over the system's 25-year life.
Elevated structures carry significantly higher wind moment loads at the column base than ground-level structures. Vlux uses heavier section steel and deeper foundations — calculated specifically for the elevated height and local wind zone.
Every Vlux project follows a structured 4-stage process that eliminates surprises — from the first site visit to final commissioning sign-off.
Engineers assess your site for structural load, shading, soil/slab conditions, and solar irradiance. Free, no obligation.
IS 875-compliant structural design with tilt optimisation, foundation specification, and detailed fabrication drawings produced.
CNC-fabricated at Vlux facility, HDG galvanised, quality-checked, and delivered to site ready for bolt-together assembly.
Trained crew completes installation, panel mounting, earthing, and full commissioning with compliance documentation provided.
This structure type is suited to a specific set of applications where its engineering characteristics deliver the best performance and value.
Get a free site survey, structural design proposal, and itemised quote from Vlux's engineering team. No obligation.