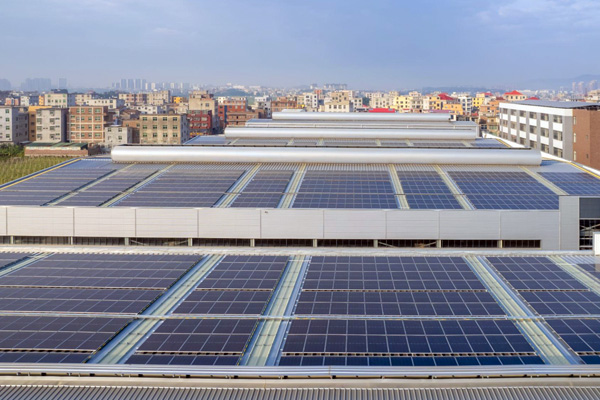
When your roof cannot — or should not — be penetrated, the Vlux Ballast Structure is the answer. A non-penetrating, fully reversible solar mounting system that uses engineered ballast weight instead of anchor bolts to achieve IS 875-certified wind resistance. Zero roof penetration. Zero waterproofing compromise.
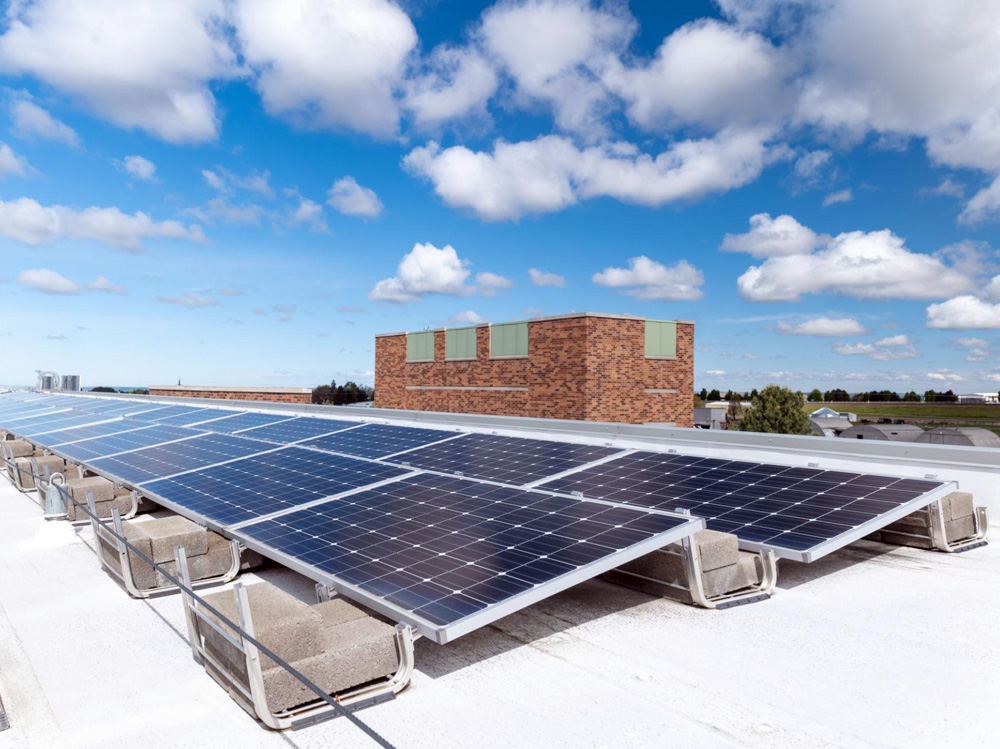
Many of India's commercial and industrial rooftops carry existing waterproofing membranes — bituminous, TPO, PVC, or liquid-applied systems — that cannot be penetrated without voiding the waterproofing warranty or risking leaks. Ballast structures solve this completely.
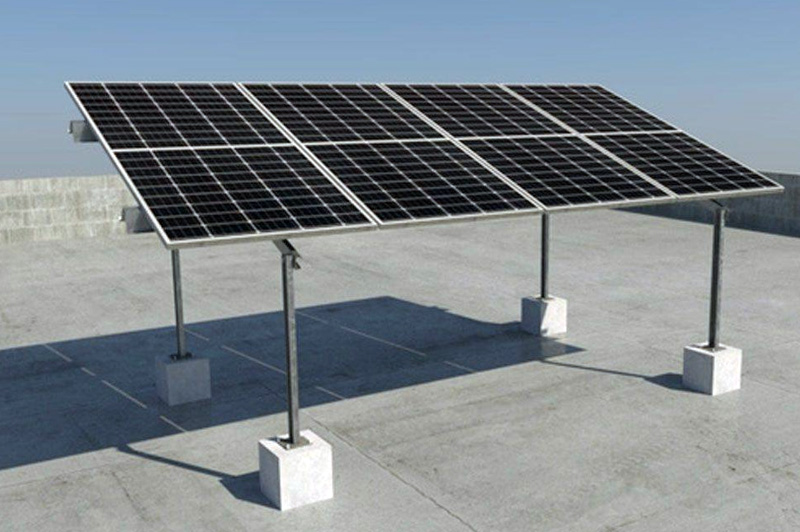
Vlux Ballast Structures use galvanised steel cradle frames loaded with concrete paving blocks or pre-cast ballast blocks to resist wind uplift and sliding forces. Every ballast system is designed using site-specific wind load calculations per IS 875 Part 3 — the weight and distribution are engineered, not guessed.
The right choice for commercial and industrial rooftops with existing waterproofing membranes, metal sheet or standing seam roofs, temporary or semi-permanent installations, or any situation where preserving the roof surface is non-negotiable.
All specifications are verified against IS, IEC, and Vlux internal quality standards. Request the full technical data sheet for your project tender documentation.
| Parameter | Specification | Standard / Note |
|---|---|---|
| Structure Type | Non-penetrating ballasted system | |
| Primary Material | IS 4923 Hot-Dip Galvanised Steel Cradles | HDG 85µm |
| Ballast Material | Concrete paving blocks / Pre-cast ballast | Site-specific |
| Tilt Angle | 5° – 15° (low-tilt for wind load management) | Custom |
| Wind Resistance | Ballast weight engineered per IS 875 Part 3 | IS 875 |
| Roof Compatibility | Waterproofed membrane / Metal sheet / TPO / PVC | Universal |
| Roof Loading | Distributed load — no point load concentration | Protected |
| Module Compatibility | All standard module formats | Universal |
| Installation Method | No drilling, no welding, no penetration | Zero-penetrate |
| Design Life | 25 years structural warranty | 25 Yr |
Every feature listed here is a deliberate engineering decision — not a marketing bullet point. Here is why each one matters for your project.
No anchor bolts. No drilling. No penetrations of any kind. The entire system sits on your roof surface using engineered weight distribution — preserving your waterproofing membrane's integrity and warranty completely.
The weight and placement of ballast blocks is not approximate — it is calculated using IS 875 Part 3 wind pressure data for your specific roof height, location, and wind zone. Every ballast system is site-specific.
Ballast systems use lower tilt angles (typically 5°–15°) which significantly reduce the wind uplift force on the structure — meaning less ballast weight is needed while still achieving meaningful energy yield improvement over flat mounting.
HDPE pad layers are installed between the steel cradle frames and your roof membrane — preventing abrasion, puncture, and galvanic corrosion between the metal structure and any metal roof deck.
Since nothing is attached to the roof, the entire system can be removed, relocated, or reconfigured without any damage to the roof surface. Ideal for leased buildings or phased solar deployment.
Without drilling or waterproofing work, ballast system installation requires no specialist trades beyond solar installers. Typical commercial systems are completed 30–40% faster than equivalent penetrating systems.
Every Vlux project follows a structured 4-stage process that eliminates surprises — from the first site visit to final commissioning sign-off.
Engineers assess your site for structural load, shading, soil/slab conditions, and solar irradiance. Free, no obligation.
IS 875-compliant structural design with tilt optimisation, foundation specification, and detailed fabrication drawings produced.
CNC-fabricated at Vlux facility, HDG galvanised, quality-checked, and delivered to site ready for bolt-together assembly.
Trained crew completes installation, panel mounting, earthing, and full commissioning with compliance documentation provided.
This structure type is suited to a specific set of applications where its engineering characteristics deliver the best performance and value.
Get a free site survey, structural design proposal, and itemised quote from Vlux's engineering team. No obligation.