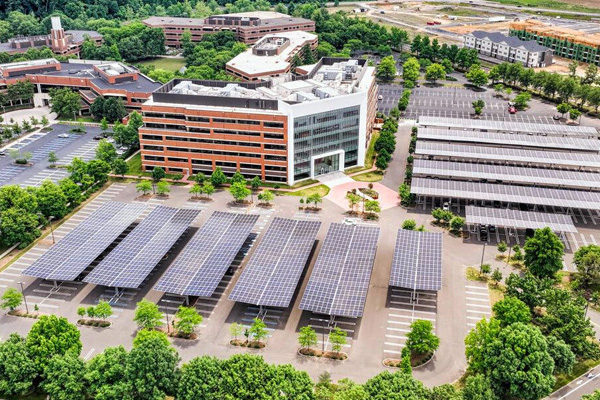
Turn your parking area into a revenue-generating solar asset. The Vlux Solar Carport is an elevated mounting structure that covers vehicle parking bays while supporting solar panels above — simultaneously protecting vehicles from sun and rain, generating clean electricity, and enabling EV charging infrastructure from a single installation.
Solar carports are the most space-efficient solar installation possible — they use overhead space that is otherwise completely unproductive. Every square metre of parking lot becomes a dual-purpose asset: vehicle shelter and solar generation combined.
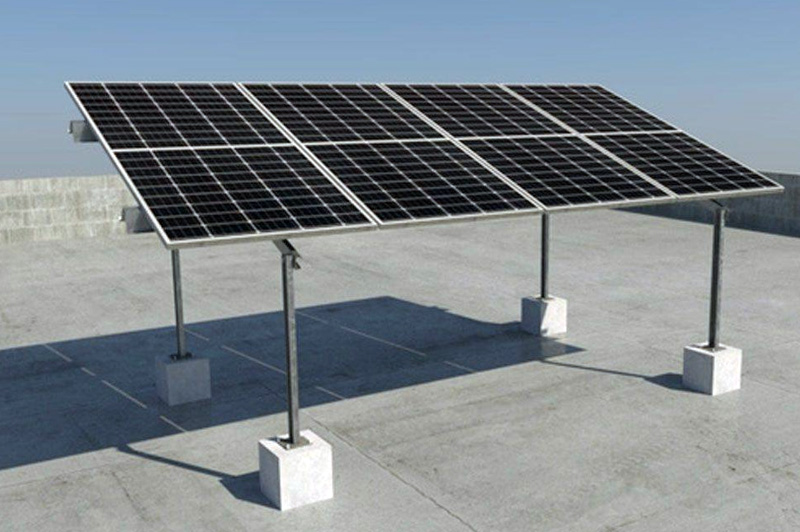
Vlux carport structures use hot-dip galvanised steel columns and overhead beams supporting angled solar panel arrays. The structure is engineered for the combined dead loads of the panel array plus wind uplift, rain load, and potential maintenance loads — all to IS 875 standards. Column spacing is designed around standard parking bay dimensions.
Ideal for IT parks and tech campuses, shopping malls and retail centres, hospital and institutional parking, industrial facilities, bus depots, and any commercial property with underutilised parking area. Particularly compelling where EV charging is being considered — carport solar generates the electricity that powers the chargers.
All specifications are verified against IS, IEC, and Vlux internal quality standards. Request the full technical data sheet for your project tender documentation.
| Parameter | Specification | Standard / Note |
|---|---|---|
| Structure Type | Single-post or T-post elevated carport | |
| Primary Material | IS 4923 Hot-Dip Galvanised Steel | HDG 85µm |
| Column Type | Single or T-post, hot-dip galvanised | Configured |
| Panel Tilt | 5° – 10° (drainage optimised) | Custom |
| Clearance Height | Min 2.5m (standard) — customisable | 2.5m+ |
| Bay Width | Designed around standard 2.5m bay width | Standard |
| Wind Load Design | IS 875 Part 3 — elevated canopy design | IS 875 |
| Rain Run-off | Panel gap design for controlled water drainage | Managed |
| EV Charging Integration | Compatible with EV charger cabling conduit routes | EV-Ready |
| Design Life | 25 years structural warranty | 25 Yr |
Every feature listed here is a deliberate engineering decision — not a marketing bullet point. Here is why each one matters for your project.
The carport panel array provides practical shade for vehicles below — reducing cabin temperature by 15–20°C and eliminating UV damage to vehicle surfaces. The same structure generates solar electricity above. One capital investment delivers two tangible benefits.
Vlux carport designs include conduit routing provisions for EV charging station cabling — enabling a clean, future-proof installation where your solar carport directly powers your EV fleet without complex grid integration.
Our standard single-post carport design minimises the number of structural columns in the parking area — preserving maximum vehicle circulation space while providing maximum solar panel coverage overhead.
Panel gap spacing and array tilt are engineered to manage rainwater run-off in an orderly direction — avoiding water accumulation on the carport structure and ensuring drainage flows away from vehicles and pedestrian paths.
Carport bays are modular and scalable — start with a 20-bay installation and expand to 200 bays using the same structural system. Column footings and structural members are standardised for consistency.
For commercial and institutional clients where visual appearance matters, Vlux offers powder-coated colour options on the carport frame — matching building aesthetics or corporate colour specifications.
Every Vlux project follows a structured 4-stage process that eliminates surprises — from the first site visit to final commissioning sign-off.
Engineers assess your site for structural load, shading, soil/slab conditions, and solar irradiance. Free, no obligation.
IS 875-compliant structural design with tilt optimisation, foundation specification, and detailed fabrication drawings produced.
CNC-fabricated at Vlux facility, HDG galvanised, quality-checked, and delivered to site ready for bolt-together assembly.
Trained crew completes installation, panel mounting, earthing, and full commissioning with compliance documentation provided.
This structure type is suited to a specific set of applications where its engineering characteristics deliver the best performance and value.
Get a free site survey, structural design proposal, and itemised quote from Vlux's engineering team. No obligation.